Leave a Message

Thank you for your message. I will be in touch with you shortly.

2821 Garrow Dr, Antioch, CA 94509
$399,000
2821 Garrow Dr
1 /
2821 Garrow Dr

2821 Garrow Dr

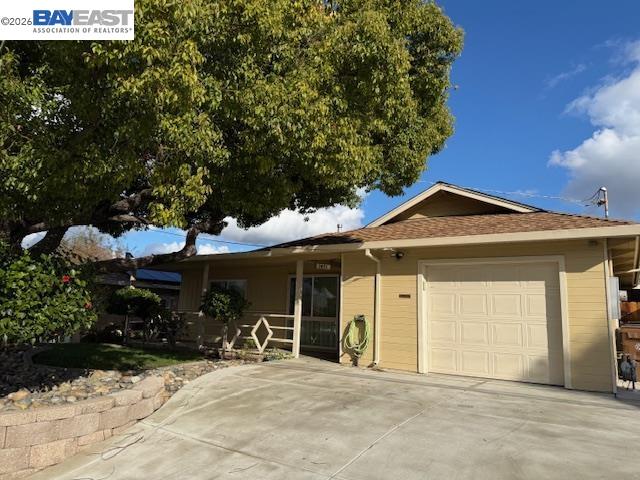
Welcome to 2821 Garrow Drive! Discover this charming single-story home nestled in an established Antioch neighborhood! Offering 3 bedrooms, 1 bathroom, and approximately 1,069 square feet of comfortable living space, this inviting home combines charm, convenience, and thoughtful features throughout. The kitchen features attractive granite countertops, while dual-pane windows and central heating and air conditioning provide year-round comfort. Step outside to beautifully landscaped front and backyards, offering wonderful spaces for relaxing, entertaining, or enjoying the outdoors. A convenient backyard storage shed provides additional space for tools, equipment, and seasonal items. Situated on an approximately 5,060-square-foot lot, this property offers both functionality and outdoor appeal. Conveniently located near shopping, dining, schools, parks, and commuter routes, this home is an excellent opportunity for buyers seeking comfort and convenience. Don't miss your chance to make this wonderful property your own!
  • 3 BEDS
  • 1 FULL BATH
  • Coming Soon
  • 1952 BUILT
  • 5,060 Sq.Ft. LOT
  • 1,069 Sq.Ft.

Mortgage Calculator

Estimate your monthly mortgage payment, including the principal and interest, property taxes, and HOA. Adjust the values to generate a more accurate rate.

All estimates are provided for informational purposes only. Actual amounts may vary.
$0,000 Your Payment 20 15 65
$0,000 Your Payment

Features & Amenities

Area & Lot

  • Status:Coming Soon
  • LIVING SPACE:1,069 Sq.Ft.
  • LOT SIZE:5,060 Sq.Ft.
  • MLS® ID:41154223
  • Type: Residential
  • Year Built:1952
  • Neighborhood:Antioch
  • Architecture Styles:Ranch

Interior

  • Total Bedrooms:3
  • Total Bathrooms:1
  • Full Bathrooms:1
  • Laundry Room:In Garage
  • Flooring information:Linoleum, Carpet
  • Fireplace:None
  • Appliances:Gas Water Heater
  • Other Interior Features:Dining Area, Family Room, Breakfast Bar

Exterior

  • Stories: 1
  • Garage Space: 1.0
  • Water Source: Public
  • POOL:None
  • ROOF:Composition Shingles
  • Lot Features:Level, Premium Lot, Rectangular Lot, Back Yard, Landscaped
  • Parking:Attached, Garage Door Opener
  • Heat Type:Forced Air
  • Air Conditioning:Central Air
  • Sewer:Public Sewer
  • Other Exterior Features:Back Yard, Front Yard, Side Yard

Financial

  • SALES PRICE $399,000

Features & Amenities

Area & Lot

  • LIVING SPACE:1,069 Sq.Ft.
  • LOT SIZE:5,060 Sq.Ft.
  • Lot Features:Level, Premium Lot, Rectangular Lot, Back Yard, Landscaped
  • Type: Residential
  • Neighborhood:Antioch
  • Architecture Styles:Ranch
  • Sewer:Public Sewer
  • Other Exterior Features:Back Yard, Front Yard, Side Yard

Interior

  • Stories: 1
  • Total Bedrooms:3
  • Total Bathrooms:1
  • Full Bathrooms:1
  • Laundry Room:In Garage
  • Flooring information:Linoleum, Carpet
  • Fireplace:None
  • Appliances:Gas Water Heater
  • Heat Type:Forced Air
  • Air Conditioning:Central Air
  • Other Interior Features:Dining Area, Family Room, Breakfast Bar

Exterior

  • Stories: 1
  • Garage Space: 1.0
  • Water Source: Public
  • POOL:None
  • ROOF:Composition Shingles
  • Lot Features:Level, Premium Lot, Rectangular Lot, Back Yard, Landscaped
  • Parking:Attached, Garage Door Opener
  • Heat Type:Forced Air
  • Air Conditioning:Central Air
  • Sewer:Public Sewer
  • Other Exterior Features:Back Yard, Front Yard, Side Yard

Other Property Details

  • Parking:Attached, Garage Door Opener
  • Water Source:Public
  • Pool Features:None

Features & Amenities

Area & Lot

  • Status:Coming Soon
  • LIVING SPACE:1,069 Sq.Ft.
  • LOT SIZE:5,060 Sq.Ft.
  • MLS® ID:41154223
  • Type: Residential
  • Year Built:1952
  • Neighborhood:Antioch
  • Architecture Styles:Ranch

Interior

  • Total Bedrooms:3
  • Total Bathrooms:1
  • Full Bathrooms:1
  • Laundry Room:In Garage
  • Flooring information:Linoleum, Carpet
  • Fireplace:None
  • Appliances:Gas Water Heater
  • Other Interior Features:Dining Area, Family Room, Breakfast Bar

Exterior

  • Stories: 1
  • Garage Space: 1.0
  • Water Source: Public
  • POOL:None
  • ROOF:Composition Shingles
  • Lot Features:Level, Premium Lot, Rectangular Lot, Back Yard, Landscaped
  • Parking:Attached, Garage Door Opener
  • Heat Type:Forced Air
  • Air Conditioning:Central Air
  • Sewer:Public Sewer
  • Other Exterior Features:Back Yard, Front Yard, Side Yard

Financial

  • SALES PRICE $399,000

Tawnya Erickson

Sales Associate
PHONE NUMBER (925) 550-9523
ADDRESS 651 First St., , Brentwood, CA 94513
EMAIL ADDRESS [email protected]
License 01350041
Contact Agent

Work With Agent

With deep roots across Northern California and the backing of a global powerhouse, I deliver tailored service with unmatched insight.

Follow Me