Leave a Message

Thank you for your message. I will be in touch with you shortly.

22 Emery Ln, Oakland, CA 94618
22 Emery Ln
1 /
22 Emery Ln
22 Emery Ln
22 Emery Ln
22 Emery Ln
22 Emery Ln
22 Emery Ln
22 Emery Ln
22 Emery Ln
22 Emery Ln
22 Emery Ln
22 Emery Ln
22 Emery Ln
22 Emery Ln
22 Emery Ln
22 Emery Ln
22 Emery Ln
22 Emery Ln
22 Emery Ln
22 Emery Ln
22 Emery Ln
22 Emery Ln
22 Emery Ln
22 Emery Ln
22 Emery Ln
22 Emery Ln
22 Emery Ln
22 Emery Ln
22 Emery Ln
22 Emery Ln
22 Emery Ln
22 Emery Ln
22 Emery Ln
22 Emery Ln
22 Emery Ln
22 Emery Ln
22 Emery Ln
22 Emery Ln
22 Emery Ln
22 Emery Ln
22 Emery Ln
22 Emery Ln
22 Emery Ln
22 Emery Ln
22 Emery Ln
22 Emery Ln
22 Emery Ln
22 Emery Ln
22 Emery Ln
See all photos

22 Emery Ln

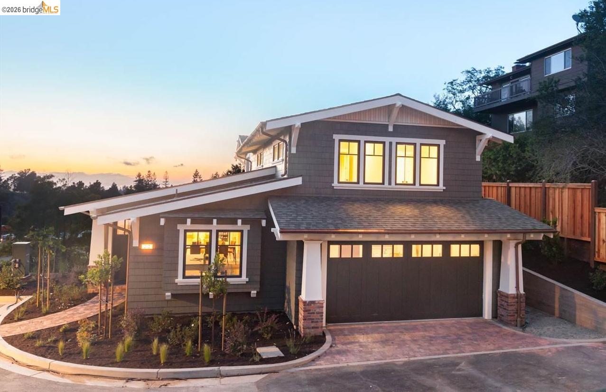
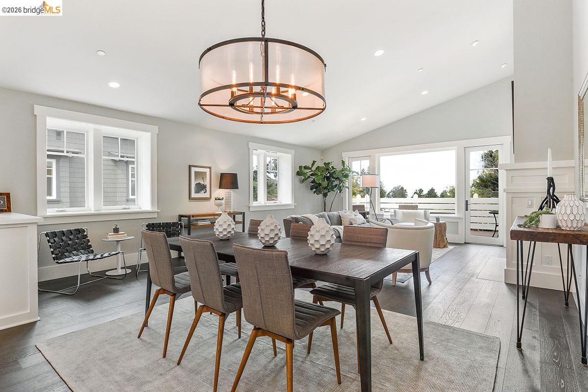
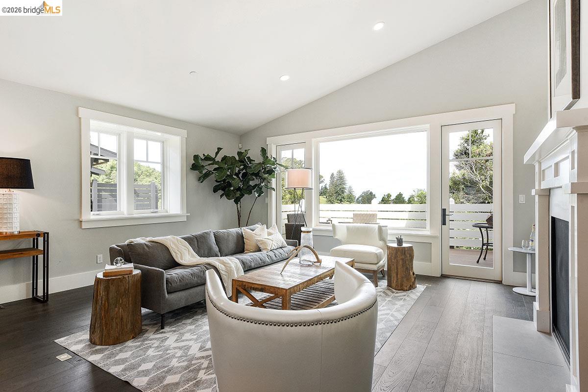
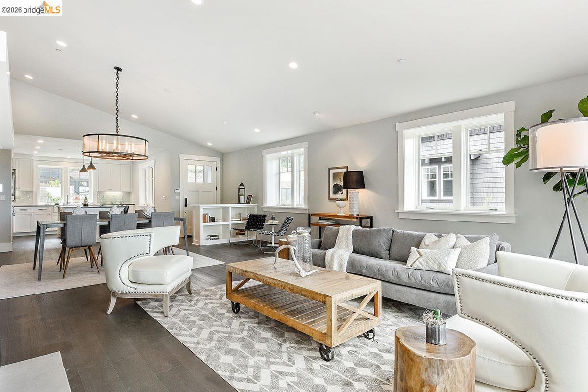
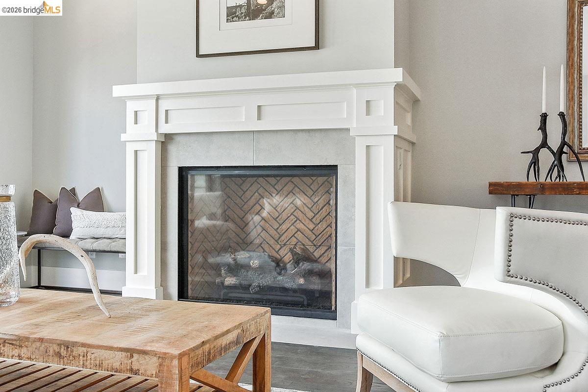
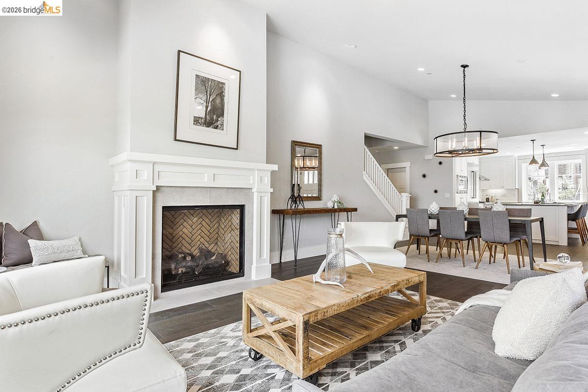
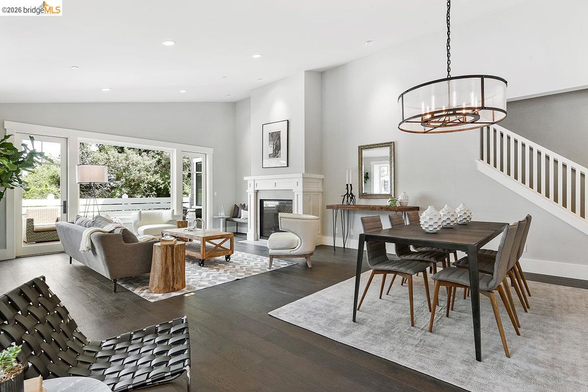
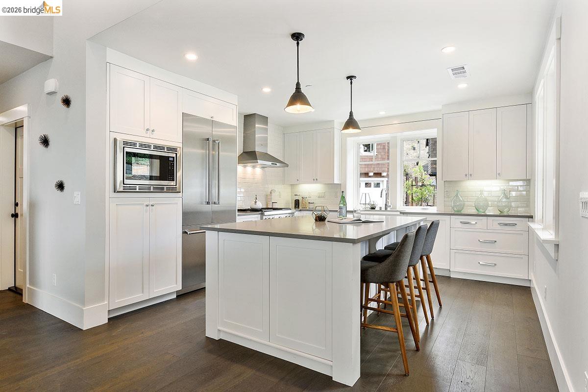
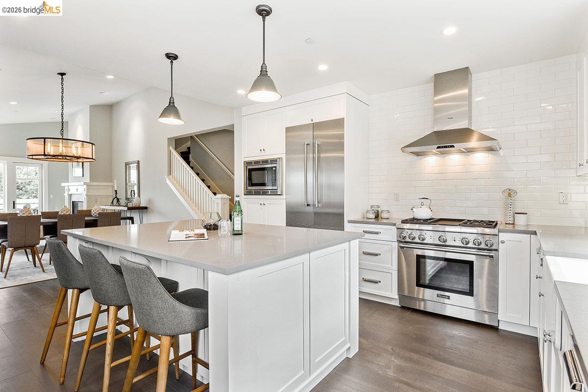
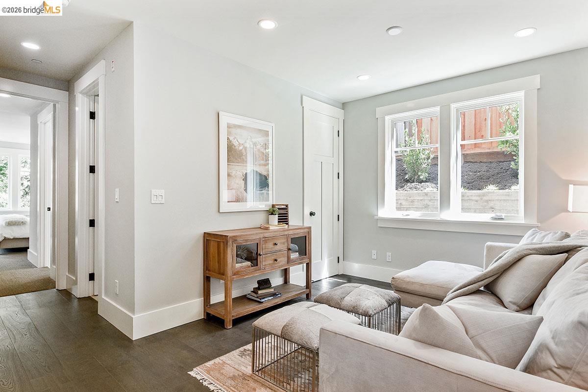
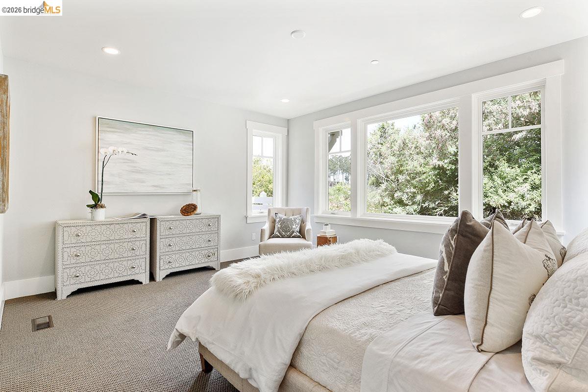
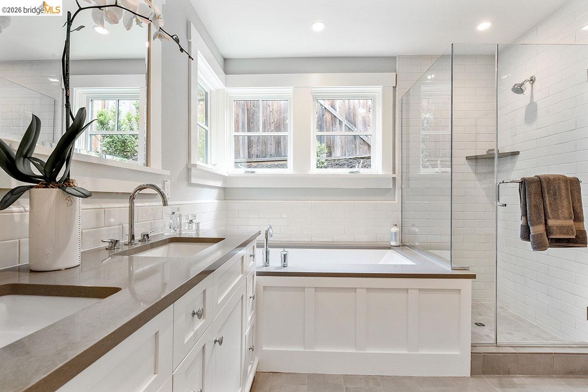
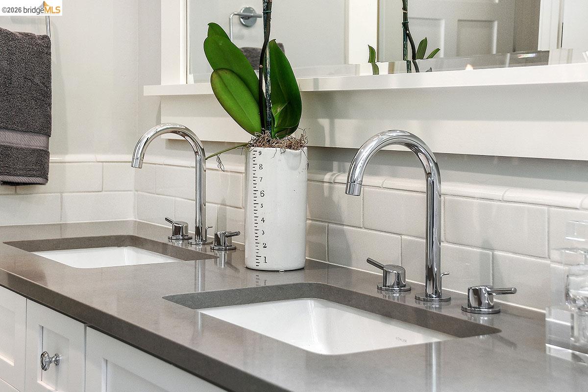
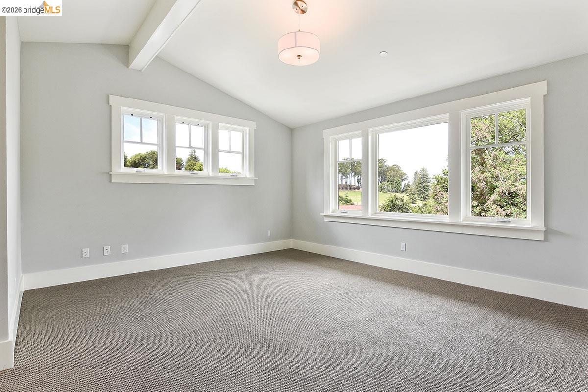
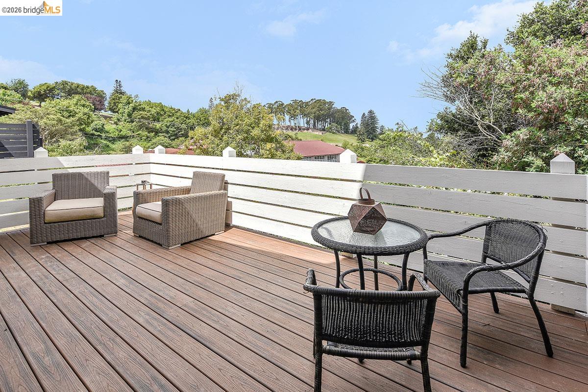
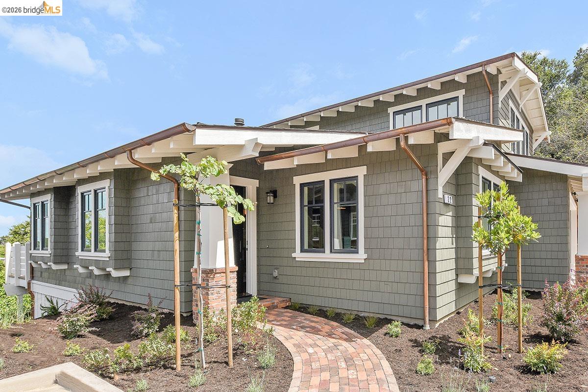
Built in 2016, 22 Emery Lane is one of eight custom Craftsman-style residences situated on a private street in Upper Rockridge. This level-in, 4+ bedroom, 4 bathroom home offers a versatile floor plan featuring two primary suites--one conveniently located on the main level and a second upstairs alongside two additional bedrooms. The light-filled Great Room boasts hardwood floors and opens to a chef's kitchen equipped with high-end Thermador appliances, including a professional range, refrigerator/freezer, and dishwasher. An adjacent den provides additional flexible living space and there is a sun-drenched, south-facing patio with steps down to a quiet yard space. Additional amenities include an in-unit washer and dryer and an attached 2-car garage with a dedicated EV charger outlet. Conveniently located blocks from Hillcrest Elementary School, Village Market, and just minutes from Rockridge BART. Offered unfurnished.
  • 4 BEDS
  • 4 FULL BATHS
  • For Lease
  • 2016 BUILT
  • 5,711 Sq.Ft. LOT
  • 2,702 Sq.Ft.

Features & Amenities

Area & Lot

  • Status:For Lease
  • LIVING SPACE:2,702 Sq.Ft.
  • LOT SIZE:5,711 Sq.Ft.
  • MLS® ID:41154219
  • Type: Residential
  • Year Built:2016
  • Neighborhood:Oakland
  • Architecture Styles:Craftsman
  • View Description:Bay

Interior

  • Total Bedrooms:4
  • Total Bathrooms:4
  • Full Bathrooms:4
  • Laundry Room:Dryer, Washer
  • Flooring information:Hardwood Flrs Throughout, Carpet
  • Fireplace:Family Room, Gas
  • Appliances:Dishwasher, Double Oven, Gas Range, Oven, Built-In Range, Refrigerator, Gas Water Heater
  • Other Interior Features:Breakfast Bar, Bonus/Plus Room, Dining Area, Family Room, Kitchen/Family Combo, Office

Exterior

  • Stories: 2
  • Garage Space: 2.0
  • Water Source: Public
  • POOL:None
  • ROOF:Composition Shingle
  • Lot Features:Cul-De-Sac
  • Parking:Attached, Garage Door Opener
  • Heat Type:Zoned
  • Air Conditioning:Central Air
  • Sewer:Public Sewer
  • Substructure:Pillar/Post/Pier
  • HOA Amenities:Other

Financial

  • Lease Price $10,000/mo

Features & Amenities

Area & Lot

  • LIVING SPACE:2,702 Sq.Ft.
  • LOT SIZE:5,711 Sq.Ft.
  • Lot Features:Cul-De-Sac
  • Type: Residential
  • Neighborhood:Oakland
  • Architecture Styles:Craftsman
  • Sewer:Public Sewer

Interior

  • Stories: 2
  • Total Bedrooms:4
  • Total Bathrooms:4
  • Full Bathrooms:4
  • Laundry Room:Dryer, Washer
  • Flooring information:Hardwood Flrs Throughout, Carpet
  • Fireplace:Family Room, Gas
  • Appliances:Dishwasher, Double Oven, Gas Range, Oven, Built-In Range, Refrigerator, Gas Water Heater
  • Heat Type:Zoned
  • Air Conditioning:Central Air
  • Other Interior Features:Breakfast Bar, Bonus/Plus Room, Dining Area, Family Room, Kitchen/Family Combo, Office

Exterior

  • Stories: 2
  • Garage Space: 2.0
  • Water Source: Public
  • POOL:None
  • ROOF:Composition Shingle
  • Lot Features:Cul-De-Sac
  • Parking:Attached, Garage Door Opener
  • Heat Type:Zoned
  • Air Conditioning:Central Air
  • Sewer:Public Sewer
  • Substructure:Pillar/Post/Pier
  • HOA Amenities:Other

Other Property Details

  • Parking:Attached, Garage Door Opener
  • View Description:Bay
  • Water Source:Public
  • Pool Features:None

Features & Amenities

Area & Lot

  • Status:For Lease
  • LIVING SPACE:2,702 Sq.Ft.
  • LOT SIZE:5,711 Sq.Ft.
  • MLS® ID:41154219
  • Type: Residential
  • Year Built:2016
  • Neighborhood:Oakland
  • Architecture Styles:Craftsman
  • View Description:Bay

Interior

  • Total Bedrooms:4
  • Total Bathrooms:4
  • Full Bathrooms:4
  • Laundry Room:Dryer, Washer
  • Flooring information:Hardwood Flrs Throughout, Carpet
  • Fireplace:Family Room, Gas
  • Appliances:Dishwasher, Double Oven, Gas Range, Oven, Built-In Range, Refrigerator, Gas Water Heater
  • Other Interior Features:Breakfast Bar, Bonus/Plus Room, Dining Area, Family Room, Kitchen/Family Combo, Office

Exterior

  • Stories: 2
  • Garage Space: 2.0
  • Water Source: Public
  • POOL:None
  • ROOF:Composition Shingle
  • Lot Features:Cul-De-Sac
  • Parking:Attached, Garage Door Opener
  • Heat Type:Zoned
  • Air Conditioning:Central Air
  • Sewer:Public Sewer
  • Substructure:Pillar/Post/Pier
  • HOA Amenities:Other

Financial

  • Lease Price $10,000/mo

Max Becker

REALTOR®
PHONE NUMBER (510) 428-0900
ADDRESS 342 Highland Ave., , Piedmont, CA 94611
EMAIL ADDRESS [email protected]
License 02350628
Contact Agent
image

Schedule a Tour

I would love to show you this beautiful property. Please select your preferred date and time below. I will be in touch shortly to confirm your appointment.

Schedule a Tour

I would love to show you this beautiful property. Please select your preferred date and time below. I will be in touch shortly to confirm your appointment.

Thank you for your interest in 22 Emery Ln, Oakland, CA 94618. We are reviewing your request and will be in touch shortly!

Work With Agent

With deep roots across Northern California and the backing of a global powerhouse, I deliver tailored service with unmatched insight.

Follow Me